
Mistral AI
Valued at nearly €6 billion, focused on open-source AI modeling research, founded in 2023 and headquartered in France
An AI-powered design and engineering firm focused on delivering real-world buildings
 Dream
Dream is a San Francisco-based AI product and research company operated by Dream Technologies, Inc. that serves the architecture, engineering, and construction (AEC) industry. It integrates sites, spatial layouts, structures, and MEP systems into a single design workflow, with the goal of delivering complete sets of drawings ready for contractors to build from. The official website currently focuses primarily on accepting project inquiries and demo requests; it is best understood as an “AI + architecture” company rather than a general-purpose tool that allows users to freely generate drawings immediately after registration.official website
On October 29, 2026, Dream announced it was emerging from stealth mode and had secured $17 million in seed funding from investors including Andreessen Horowitz (a16z), SV Angel, XYZ, and Zigg Capital. The company was co-founded by Andy Elder and Arjun Mathur, both of whom previously held long-term positions at Palantir.Funding Announcement
According to the company, Elder previously led global product design at Palantir, while Mathur served as senior vice president and led global commercial operations; the two met while studying at Stanford. The team also includes professionals in AI research, software engineering, and architecture; Jackson Lindsay, the head of architecture, holds architect licenses in both California and Texas. Dream aims to use technology to lower the barriers to design and construction, making professional architectural design services accessible to more people.Company and Team
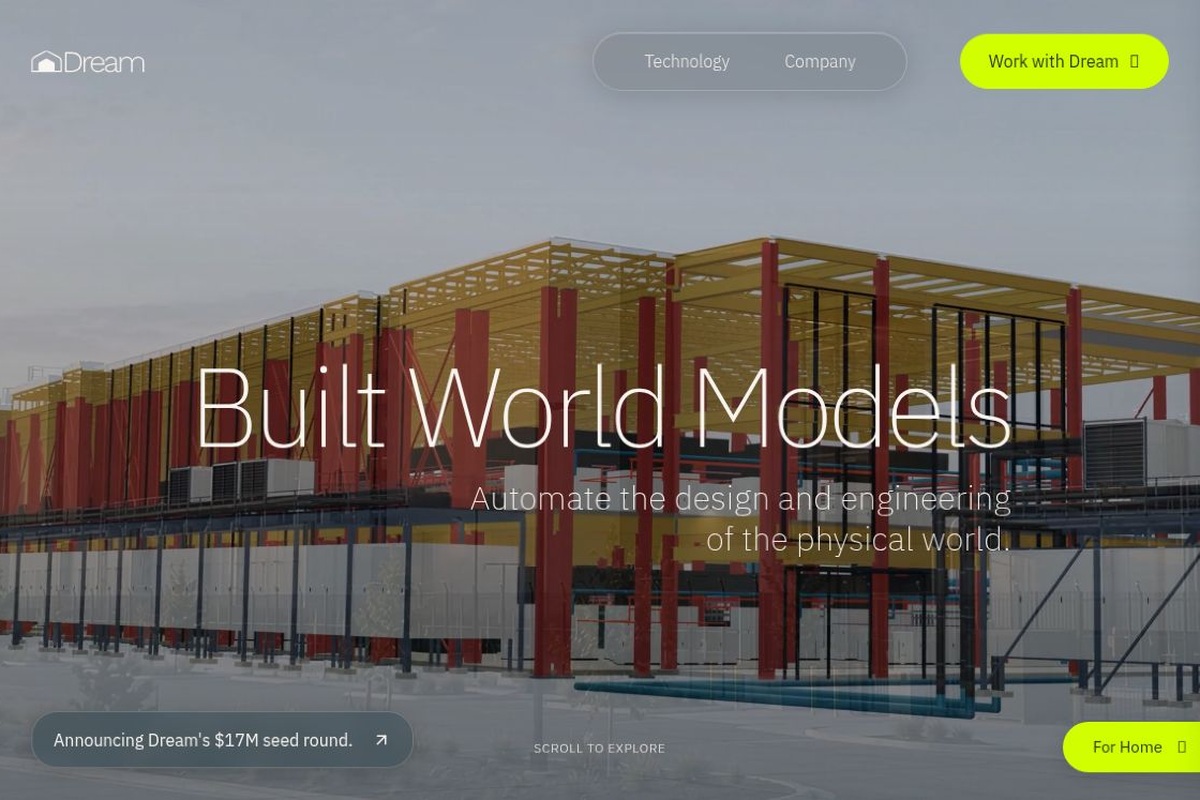
Dream refers to its technology as “Built World Models,” which can be understood as models designed for existing physical spaces. Its public presentation highlights three areas of work:
The company stated that its training data covers more than 100 million square feet of licensed, completed buildings in the United States; its proprietary Dream Schema is used to represent architectural components and their interrelationships, and supports constraint checking and computational traceability. The official website also demonstrates the ability to rapidly generate and compare a large number of design proposals; however, it does not provide publicly available evaluation data sufficient to replicate the experiments, so it cannot be assumed that all projects will achieve the same speed or accuracy.Technical Specifications
Chain Store ExpansionThis is a fairly intuitive application: adapt a standard store or restaurant template to different locations, then review the layout and local constraints.Office Space and Tenant Fit-outsThe new design must be adapted to the existing column grid, structural conditions, and MEP systems.data centerThis places high demands on coordination among the structural, electrical, and cooling systems. Dream’s official website also lists sectors such as residential, manufacturing, retail, and hospitality, but whether specific projects will be undertaken must be confirmed with the team.Project Focus and Frequently Asked Questions
The inquiry portal collects your name, email address, and project description; for information on how this data is handled, seeprivacy policy. Residential customers can visit Dream for Home...The page currently offers an early access waitlist; this should not be interpreted as meaning that home products are now fully available.
Dream does not list standard subscription prices, free allowances, or pay-as-you-go pricing on the public pages mentioned above; for commercial services, please contact the team for confirmation. Publicly available case studies are primarily located in California and Texas; in its funding announcement, the company stated that it has served as the lead architect on 10 projects, one of which—a single-family home in Austin—has been completed. These are the company’s disclosed progress updates and do not imply compliance with regulatory and delivery requirements in other countries.Project Progress
According to the official website, after the model generates a design, it must be reviewed and stamped by a licensed architect. Regulatory review does not equate to government approval, nor should the generated design be directly used as the basis for construction without further review. Publicly available information has not yet provided clear assurances regarding the model’s applicability to Chinese projects, Chinese-language support, compliance with domestic codes, or delivery and liability arrangements.Statement of Professional Responsibility
The table below compares tasks within construction projects. While there is some overlap among the three, Dream’s project delivery services and software subscriptions are not the same type of procurement.
| programmatic | Positioning and Functional Focus | More Suitable Tasks | Usage and Important Boundaries |
|---|---|---|---|
| Dream | AI-powered architectural design, structural and MEP coordination, combined with professional review and delivery of drawings | I would like to discuss commercial projects involving full-scope design delivery, repeat store prototypes, and system-intensive architecture. | Contact the team; no publicly available standard pricing; operations are currently concentrated in California and Texas, and project suitability must be confirmed |
| Autodesk Forma Site Design | Cloud-based site planning, volumetric studies, and analyses of sunlight, wind, and noise conditions, with integration into Revit | In the early stages, the design team compared layouts, environmental characteristics, and the site's potential. | Offers subscriptions and trials; focuses on preliminary design and analysis, so its proposals should not be considered equivalent to a full set of construction drawings. |
| TestFit | Site plan generation, parking and unit layout combinations, feasibility and financial analysis, and export to subsequent design tools | Developers and architects can quickly screen potential sites, compare development plans, and assess investment feasibility | Subscribe according to the plan; Generative Design is part of Site Solver; the data layer is incomplete in some regions, and training and support are primarily in English. For details, seePackage Description |
When making your selection, first consider which phase of the project you need to address: if you need to refine the site and environment, check out Forma Site Design; if you need pre-investment feasibility studies and layout calculations, check out TestFit; if you need to discuss AI-driven design and professional delivery within the same project, Dream is worth exploring further. Their value lies in their attempt to bridge the gap between modeling capabilities and real-world engineering responsibilities; however, the decision to adopt them should ultimately be based on case studies, project conditions, and the scope of the contract.


 简体中文 简体中文
 English